(714) 332-6302

The 1,200-Foot Difference: How Anaheim Hills Architecture Defies Standard HVAC Load Calculations
Elevations in Anaheim Hills can reach roughly 1,200 feet, creating a starkly different microclimate compared to the 150-foot flatlands just a few miles away. At Haven Air Conditioning, when customers ask us exactly why Anaheim Hills homes need different zone controls than flatland properties, we point directly to this dramatic shift in elevation and architecture. We frequently see multi-level properties built directly into the sloping terrain, creating a unique set of thermal challenges that standard, single-zone air conditioning systems simply were not designed to handle.
The concrete problem many of our homeowners face is a daily battle with uneven temperatures. You might find yourself shivering on the ground floor while the upper bedrooms remain unbearably warm. This leaves you at a distinct decision point: continue suffering through inefficient, unbalanced cooling and heating cycles, or upgrade to specialized zone controls tailored specifically for hillside architecture.
When evaluating these temperature imbalances, our technicians find that the condition and layout of your home’s ductwork play a primary role in how conditioned air is distributed across complex, multi-level floor plans. Often, homeowners assume their equipment is simply failing. However, standard AC repair in Anaheim usually falls short if the root cause—a fundamental lack of proper HVAC zoning—is not addressed. We can clean coils and top off refrigerant, but if your home’s layout naturally traps heat upstairs while the thermostat sits downstairs, a repair alone will not solve the underlying design flaw.
Key architectural factors impacting hillside HVAC performance:
- Cantilevered rooms: Upper floors that extend over the foundation have exposed flooring that absorbs outside temperatures.
- High-volume entryways: Vaulted ceilings create massive pockets of unconditioned air that your system must constantly battle.
- West-facing canyon views: Large windows designed to capture the view also capture intense, late-afternoon solar radiation.
- Split-level foundations: Staggered floors complicate return air pathways, leaving some levels completely starved for airflow.
The Physics of Hillside Homes: Solar Gain and Earth Insulation
To understand why standard cooling strategies fail, you have to look at the structural physics of hillside properties. The lower levels of these homes are frequently built directly into the earth. Soil is an excellent thermal mass, providing natural, constant insulation. This earth-sheltering effect keeps the ground floor significantly cooler year-round, operating almost like a subterranean basement. Because the primary thermostat is typically installed in an interior hallway on this lower level, it reads a naturally cool environment.
Meanwhile, the exposed upper stories face a completely different reality. These levels endure intense, unshaded solar heat gain throughout the day. The roof absorbs radiant heat, and the large windows act as magnifying glasses. This creates drastic temperature differentials between floors. While the downstairs thermostat registers a comfortable 72°F and shuts the system down, the upstairs bedrooms might be baking at 82°F.
This single-point-of-failure reading means your air conditioner is effectively flying blind. The system thinks its job is done, leaving the upper floors completely starved for conditioned air. Overcoming this requires more than just leaving the fan running; it requires a structural change in how the home measures and distributes air, a solution our team specializes in designing.
Why Flatland Load Calculations Fail on the Hill
When the Haven Air Conditioning team installs a new HVAC system, we perform a strict Manual J load calculation to determine the exact amount of heating and cooling the house needs. In flatland neighborhoods, these calculations often assume relatively uniform solar exposure and standard wind patterns. On a hillside, those assumptions fall apart.
| Load Factor | Standard Flatland Home | Anaheim Hills Property |
|---|---|---|
| Solar Exposure | Evenly distributed across the roof and all four walls. | Highly concentrated on upper floors and canyon-facing windows. |
| Foundation Type | Slab-on-grade, uniform ground temperature. | Partial earth-sheltered, creating a naturally refrigerated lower zone. |
| Thermostat Accuracy | Central location accurately reflects the whole house. | Lower-level location completely misreads the upper-level heat load. |
| System Cycling | Long, even cycles that dehumidify and cool effectively. | Short-cycling downstairs while upstairs remains unconditioned. |
Hillside homes require precise, room-by-room load calculations to account for partial earth sheltering. Without this level of detail, the disparity forces the HVAC system to short-cycle. It blasts cold air into the already-cool lower levels, satisfying the thermostat quickly, and shuts off before the cold air can ever reach the second story.

The Stack Effect Amplified in Two-Story Architecture
Beyond solar radiation and earth insulation, hillside properties are heavily impacted by internal airflow dynamics. The most powerful of these is the stack effect. This is the natural physics of warm air rising and cool air sinking within a structure. Because warm air is less dense, it naturally floats toward the highest point of your home, while the heavier, denser cold air pools on the ground floor.
In the Anaheim Hills homes we service, open stairwells and vaulted ceilings act exactly like chimneys. They funnel all the ambient heat from the kitchen, living room, and lower levels directly to the top floor. If you want to understand the exact mechanics of why your upstairs stays hot, the stack effect is the primary culprit. It works against your air conditioner every hour of the day.
This problem is frequently exacerbated by a lack of return vents on the upper floors. Return vents are responsible for pulling hot, stale air out of the room and sending it back to the equipment to be cooled. If your upper floor only has supply vents pushing air in, but no return vents pulling air out, the heat simply gets trapped against the ceiling with nowhere to go.
Addressing these complex airflow issues often requires a comprehensive approach. During a recent Anaheim Hills home remodel, our team worked with a homeowner who realized their old HVAC system could not keep up with the demands of their multi-level layout. The solution we implemented was to gut the outdated equipment and install a modern multi-zone HVAC system. The result was a significantly more efficient setup that finally balanced the temperatures across every floor, overcoming the stack effect and saving on monthly energy waste.
Navigating the Early Fall Transition and Santa Ana Winds
The challenges of hillside architecture become especially apparent as summer fades. The early fall transition in Orange County is characterized by rapid day-to-night temperature fluctuations. You might experience 90°F afternoons followed by 55°F nights. A standard single-zone system struggles to pivot between these extremes, often leaving you switching manually between heating and cooling.
As locals, we know that early fall also marks the arrival of the Santa Ana winds. These dry, high-velocity wind events uniquely batter the exposed upper ridges of Anaheim Hills compared to the sheltered flatlands below. When these winds hit the broad side of a hillside property, they strip away the home’s exterior thermal envelope. The windward side of the house experiences massive infiltration of hot, dry air through microscopic gaps around windows, doors, and rooflines.
How Santa Ana winds disrupt hillside comfort:
- Windward pressurization: The side of the house facing the wind is pressurized, forcing hot air indoors.
- Leeward depressurization: The opposite side of the house experiences negative pressure, sucking conditioned air out.
- Thermal stripping: High winds remove the thin layer of stagnant insulating air that normally surrounds your exterior walls.
- Dust and allergen infiltration: The increased pressure forces outdoor particulates into your living space, stressing your air filters.
While the upper levels are taking a beating from the wind, the lower, earth-sheltered levels remain completely unaffected. A single-zone system cannot respond dynamically to localized environmental stressors like shifting wind patterns. It only knows the temperature at the hallway thermostat, leaving the wind-battered rooms entirely uncompensated.
Why Modern Zone Controls Are Non-Negotiable for Hillside Comfort
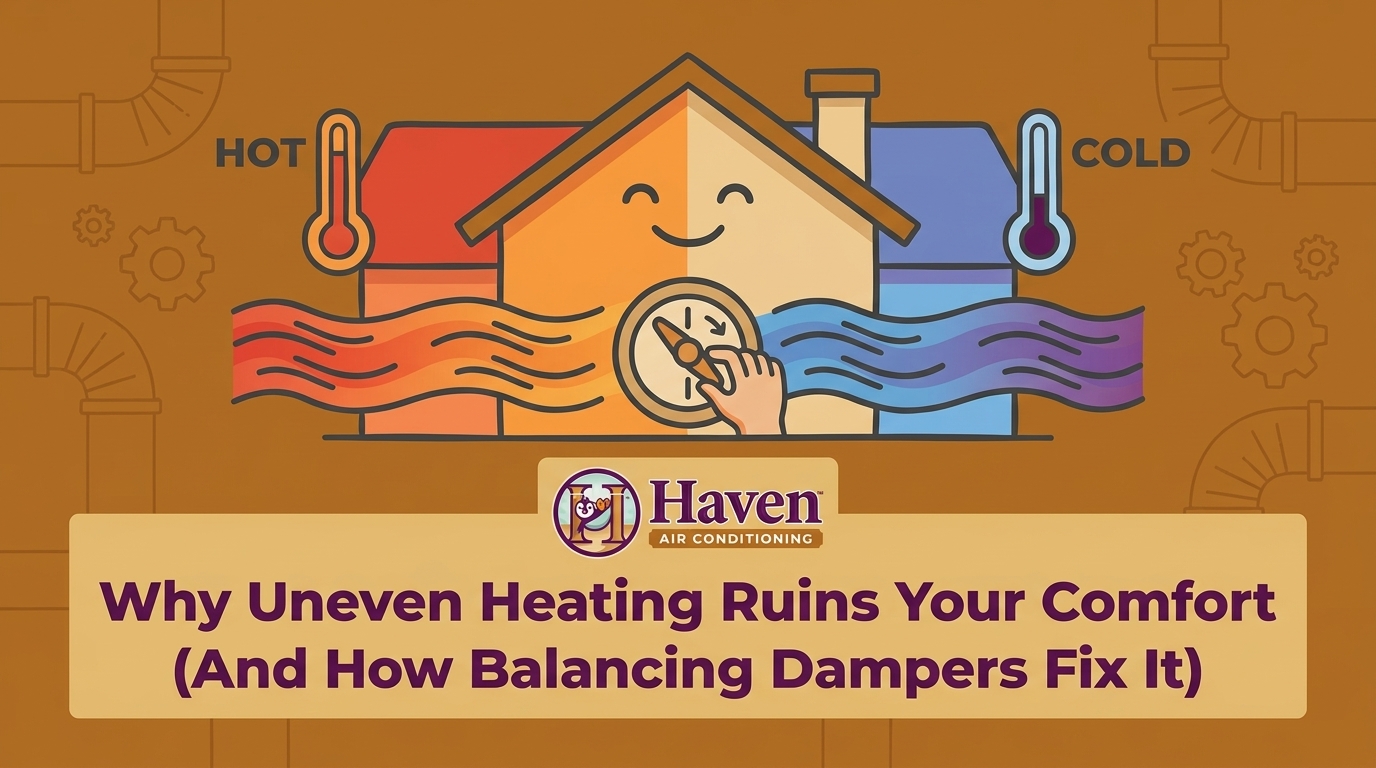
For homes facing these extreme architectural and microclimate challenges, we firmly believe HVAC zoning is the authoritative, permanent solution. A zoned system divides your home into distinct areas, allowing you to control the temperature of each space independently. By upgrading to a multi-zone setup, you eliminate the single-point-of-failure reading and take precise control over your home’s airflow.
- Motorized Dampers: Our technicians install automated dampers inside your ductwork. These mechanical valves open and close based on the needs of each specific zone, directing airflow precisely where it is required.
- Multiple Thermostats: Each zone gets its own thermostat or smart sensor. If the upstairs is hot but the downstairs is fine, the system only sends cool air upstairs.
- Multi-Stage Equipment: Zoning works best when paired with multi-stage or variable-speed compressors. These units can ramp their output up or down. This prevents the system from blasting a massive volume of air into a single, small zone, which can cause noisy vents and frozen coils.
- Customized Design: Proper zoning requires deep local expertise. We custom-design layouts specifically around the solar orientation of Anaheim Hills ridges, ensuring that west-facing rooms get the exact cooling capacity they need.
Retrofitting an older home with zone controls can completely transform how the space feels. In one recent project, our crew tackled an older two-story home that presented a challenging layout with no existing air conditioning and a history of sweltering upper floors. We designed a customized solution to add AC alongside a strategic zoning plan. The execution kept the entire home consistently cool, proving that even older, complex architecture can achieve balanced comfort with the right approach.
The Role of Smart Thermostats in Multi-Level Homes
Modern smart thermostats are the brains behind an effective zoning strategy. They can average temperatures across multiple remote room sensors, ensuring the system doesn’t shut off just because the hallway is cool. They also allow homeowners to prioritize specific floors based on the time of day—for example, focusing all cooling power on the upstairs bedrooms at night. Furthermore, they provide data-driven insights into how the early fall weather impacts different levels of the home, allowing for highly optimized scheduling.
Alternative Zoning: Strategic Ductless Solutions for Exposed Rooms
Modifying existing ductwork for dampers isn’t the only way to achieve true zone control. In some Anaheim Hills properties, the existing ductwork is inaccessible, undersized, or simply too old to support a zoned damper system. When duct modifications are impractical, we often recommend alternative zoning methods to bridge the gap.
Ductless mini-splits are an ideal way to cool a house without existing vents, making them perfect for upper-level master suites, room additions, or detached home offices. A ductless system consists of an outdoor compressor connected directly to one or more indoor air-handling units via small refrigerant lines. Because they bypass ductwork entirely, they avoid the typical energy loss associated with pushing air through long, leaky duct runs to upper floors.
This approach allows for incredibly precise, room-by-room temperature management. If a west-facing bedroom is taking the brunt of the afternoon sun, a dedicated ductless unit can cool that specific room without affecting the rest of the house. For example, our team recently helped a local homeowner who needed a comprehensive update for an aging setup and a remote office that required reliable comfort. The project involved relocating a furnace, adding two new AC units, installing fresh ducting throughout the main house, and adding a dedicated mini-split for the detached office. This comprehensive approach created four distinct, silent, and optimized zones.
These systems are also highly efficient. Qualifying high-efficiency heat pumps and ductless mini-split configurations may even be eligible for general federal tax credits or local utility rebates, making the upgrade an excellent long-term investment for your property.
Frequently Asked Questions About Hillside HVAC Zoning
Why is my hillside home upstairs so hot in the fall?
In our experience, your upstairs stays hot due to a combination of the stack effect, unshaded solar gain, and dry Santa Ana winds. Warm air naturally rises from the lower floors, pooling in the upper levels. During the fall, intense afternoon sun and high winds strip away the home’s thermal envelope, while your downstairs thermostat reads a perfectly comfortable temperature and shuts the system off.
How does HVAC zoning work for multi-level homes?
HVAC zoning works by using motorized dampers installed within your ductwork to direct conditioned air independently to different floors. Each zone is controlled by its own thermostat or smart sensor. When the upstairs needs cooling but the downstairs does not, the dampers close off airflow to the lower level and force the cold air exclusively to the upper floors.
Can you add zone control to an existing HVAC system?
Yes, our technicians can add zone control to an existing system provided the equipment is properly sized and the ductwork is accessible for damper installation. It is highly recommended that your existing system be multi-stage or variable-speed, as single-stage systems can struggle with the air pressure changes caused by closing off multiple zones.
Is HVAC zoning worth it for a two-story house?
Absolutely. HVAC zoning is usually the most effective way to eliminate hot and cold spots in a two-story house. It reduces energy waste by allowing you to stop conditioning empty rooms, and it stops the system from overworking to cool an upper floor while freezing out the ground floor.
Do I need a completely new AC unit to get zone control?
Not always, but pairing zoning with a modern variable-speed or two-stage system yields the best comfort and efficiency results. If your current unit is a basic single-stage model, it may push too much air into a single zone when the dampers close, which can cause loud airflow and frozen evaporator coils.
Take Control of Your Hillside Home’s Comfort Before Winter Arrives
Hillside homes in our area require a highly specialized approach to HVAC load calculations and airflow management. Standard flatland solutions simply cannot compensate for the earth-insulated lower levels, the unshaded upper stories, and the powerful stack effect that plagues multi-level architecture. Actionable guidance and proper zone controls are the definitive, permanent solutions to these drastic temperature variations.
As the early fall weather shifts, now is the ideal time to schedule a pre-heating-season tune-up and address your uneven cooling and heating before winter fully takes hold. Whether you need a traditional damper system or strategic ductless heating in Anaheim, upgrading your home’s airflow strategy will finally deliver the consistent comfort you deserve. Reach out to the team at Haven Air Conditioning to schedule a thorough inspection with a local expert who truly understands the complex microclimates of Anaheim Hills.